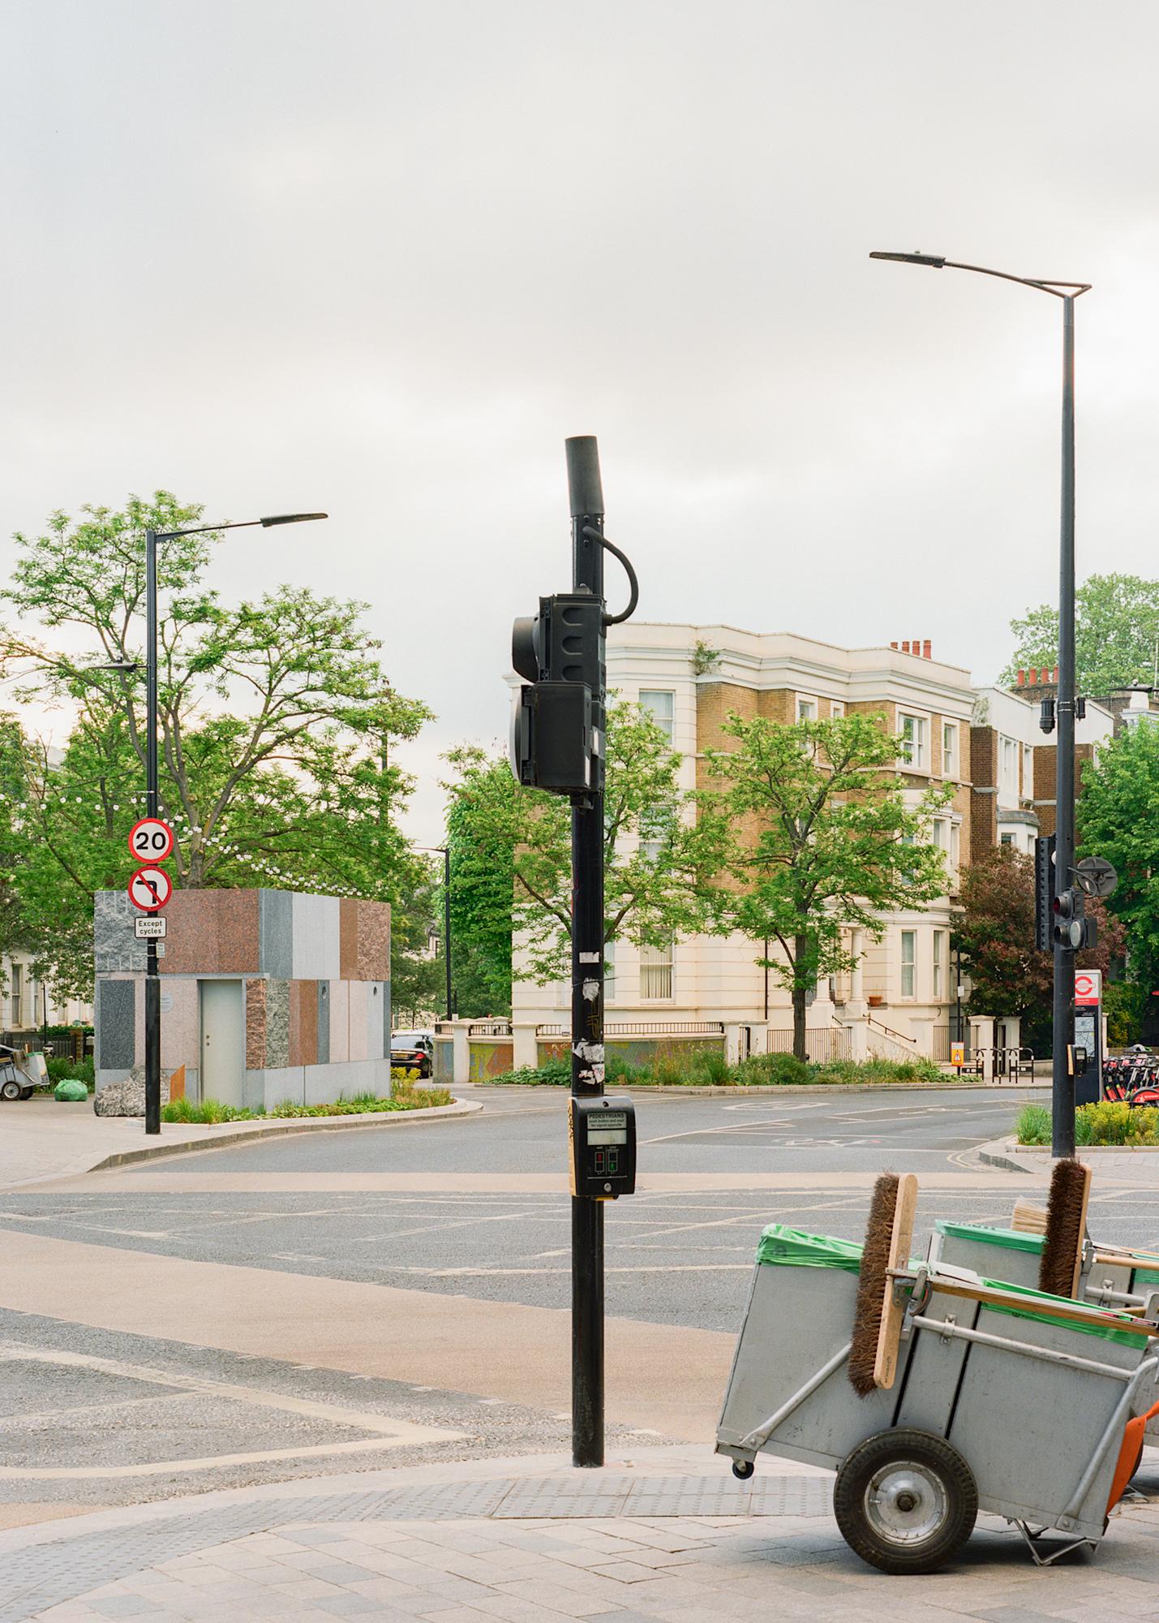
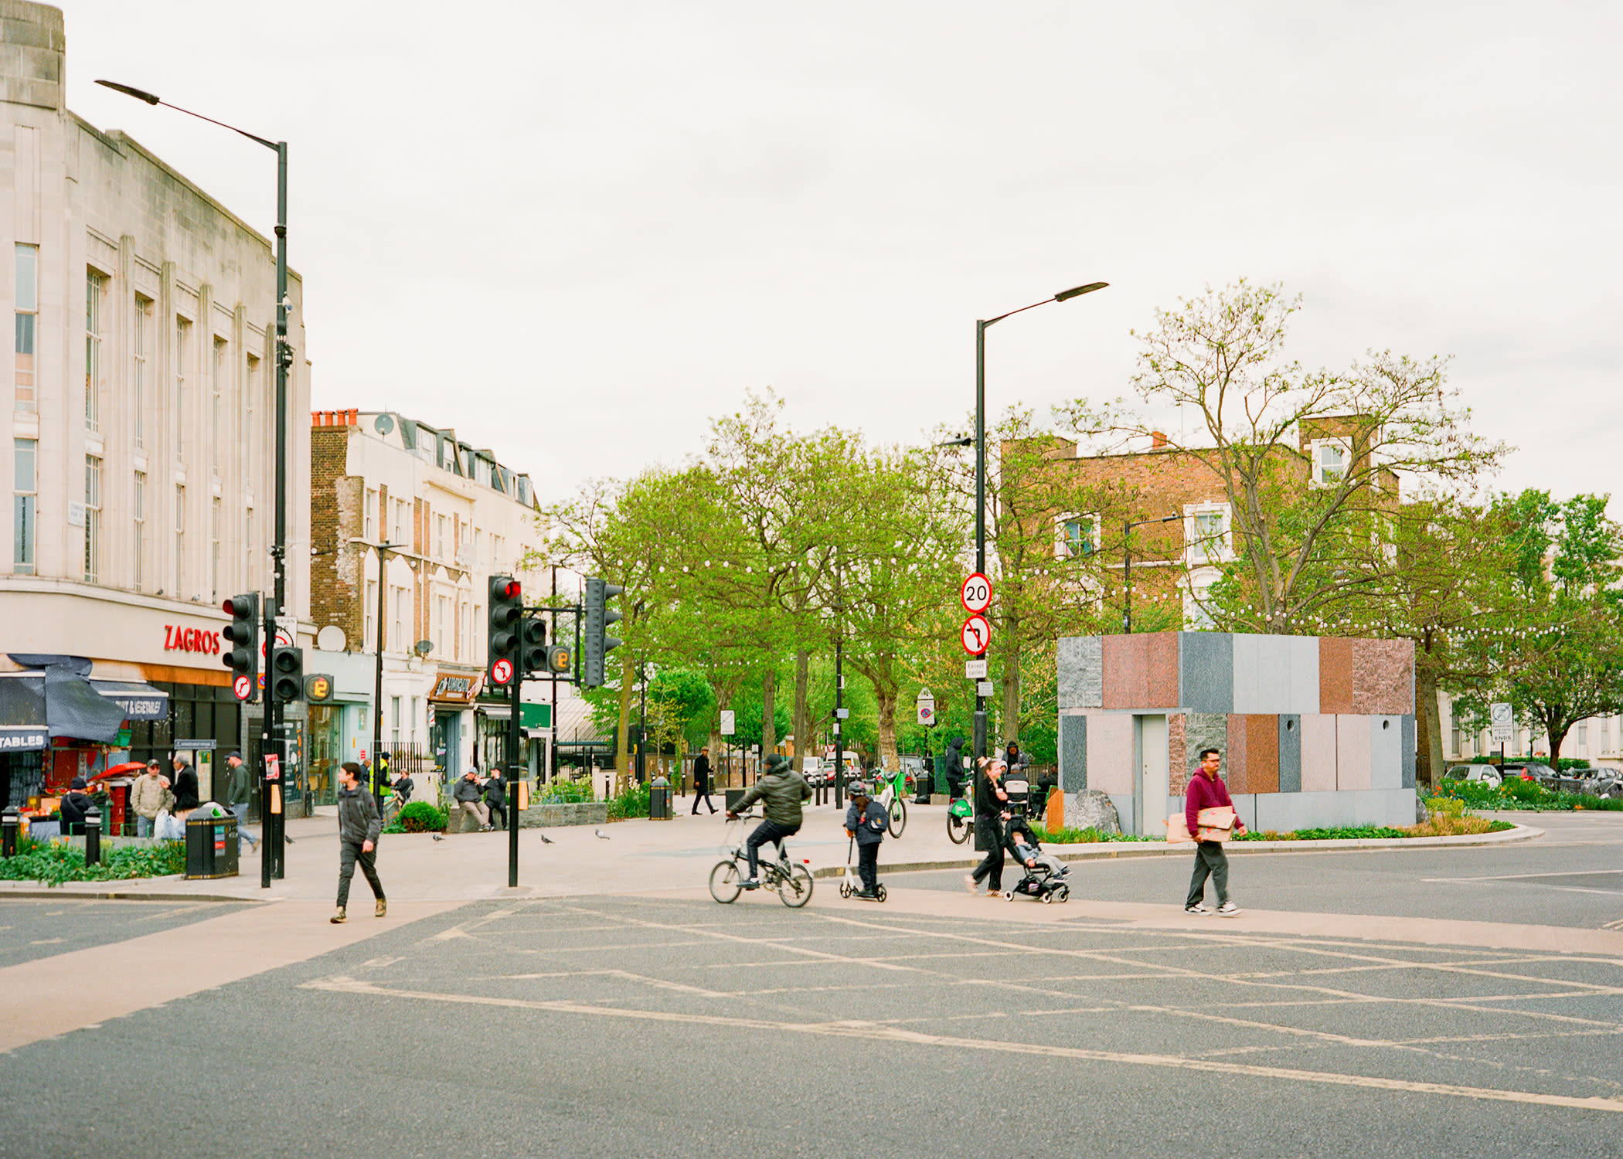
Studio Weave were appointed by Westminster City Council as part of the wider Maida Hill Market revitalisation to develop a new public toilet pavilion and associated public realm improvements. Our scope focussed on the replacement of former underground facilities and the reconfiguration of the surrounding market square.
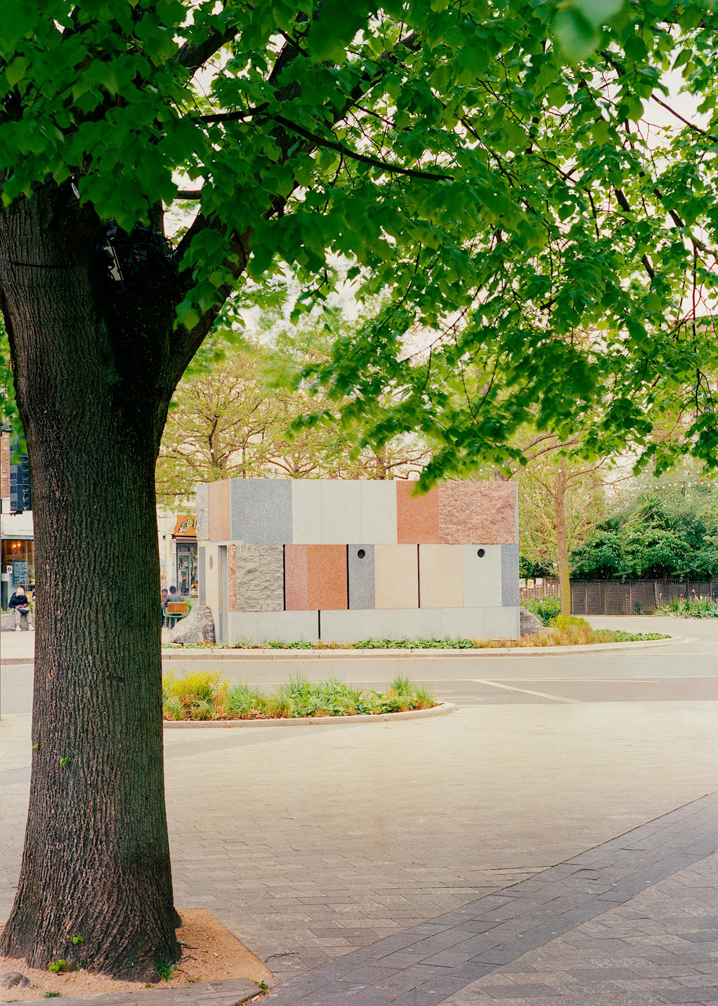
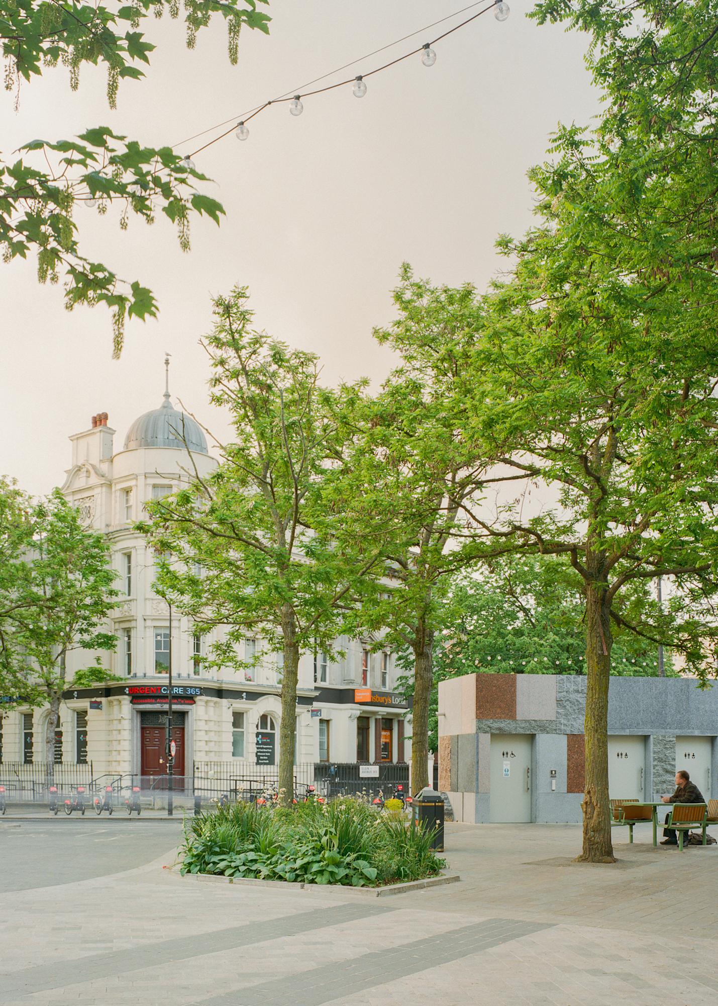
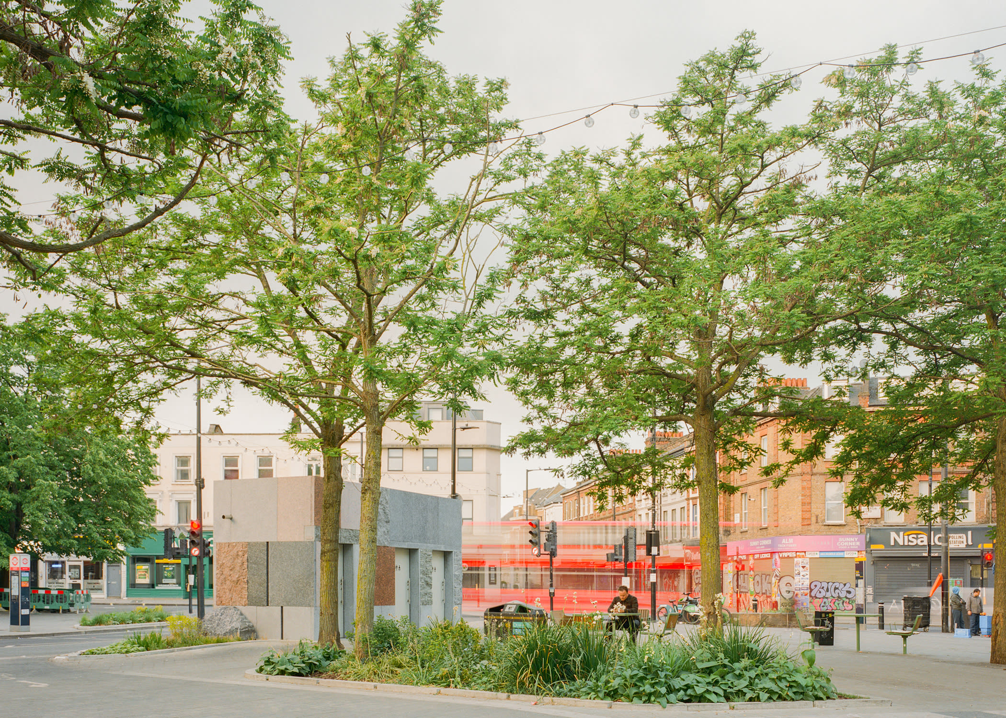
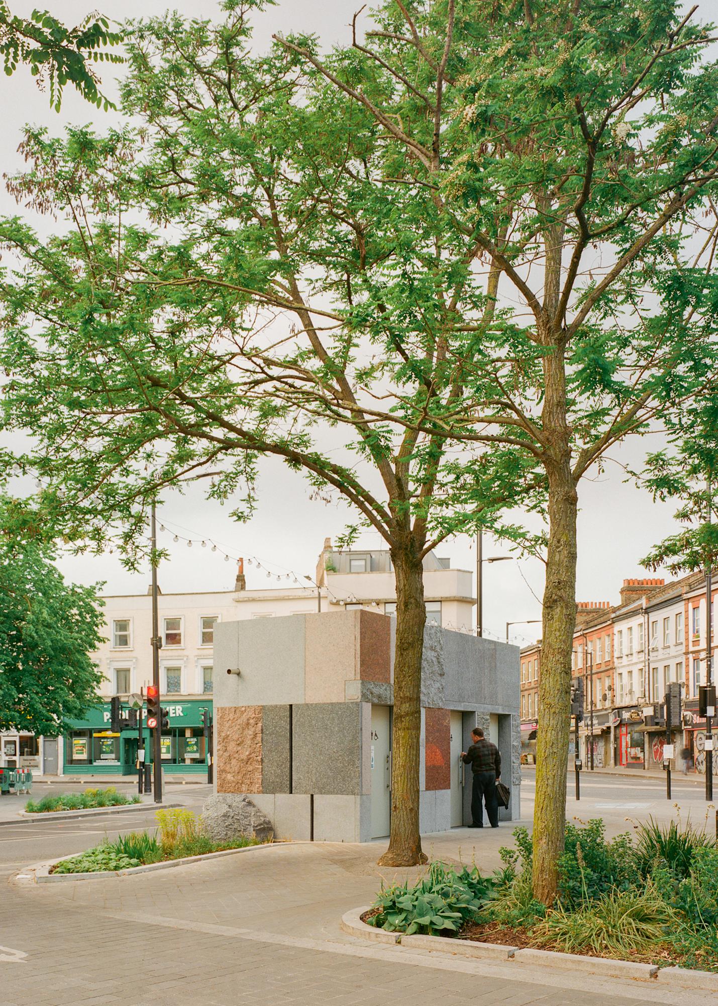
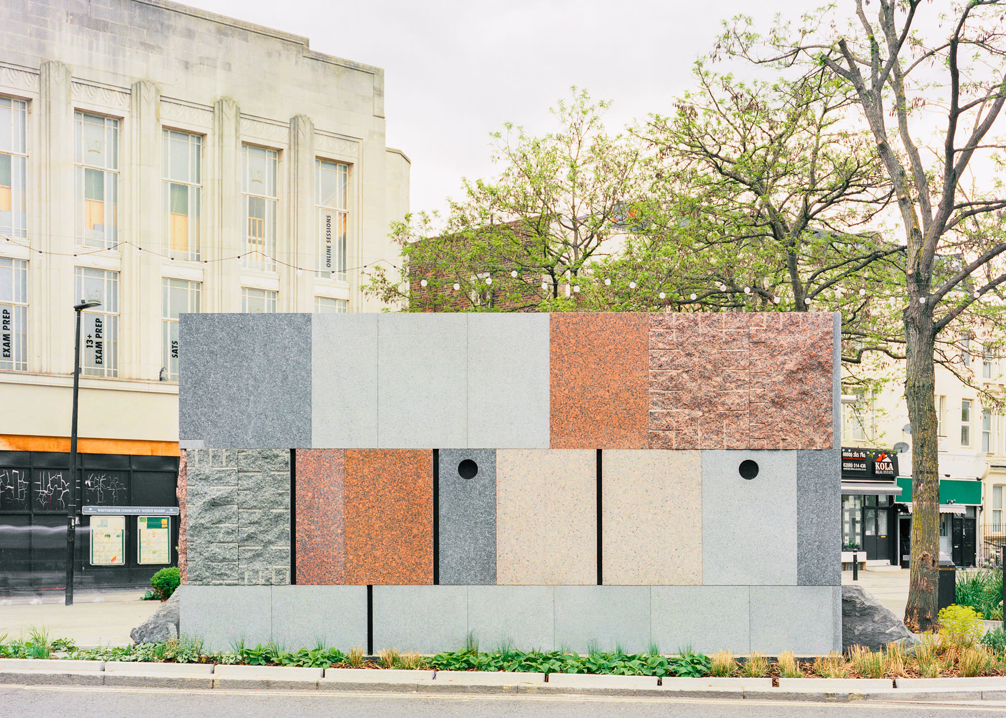
Recognising the opportunity to introduce a more generous and adaptable civic asset, we proposed an innovative structural stone pavilion constructed from reclaimed stone, prioritising circular construction principles and long-term flexibility. The pavilion reinterprets material formerly used as cladding on a commercial headquarters, recutting and reassembling it as the structural fabric of a modest civic building serving a neighbourhood market.
- - -
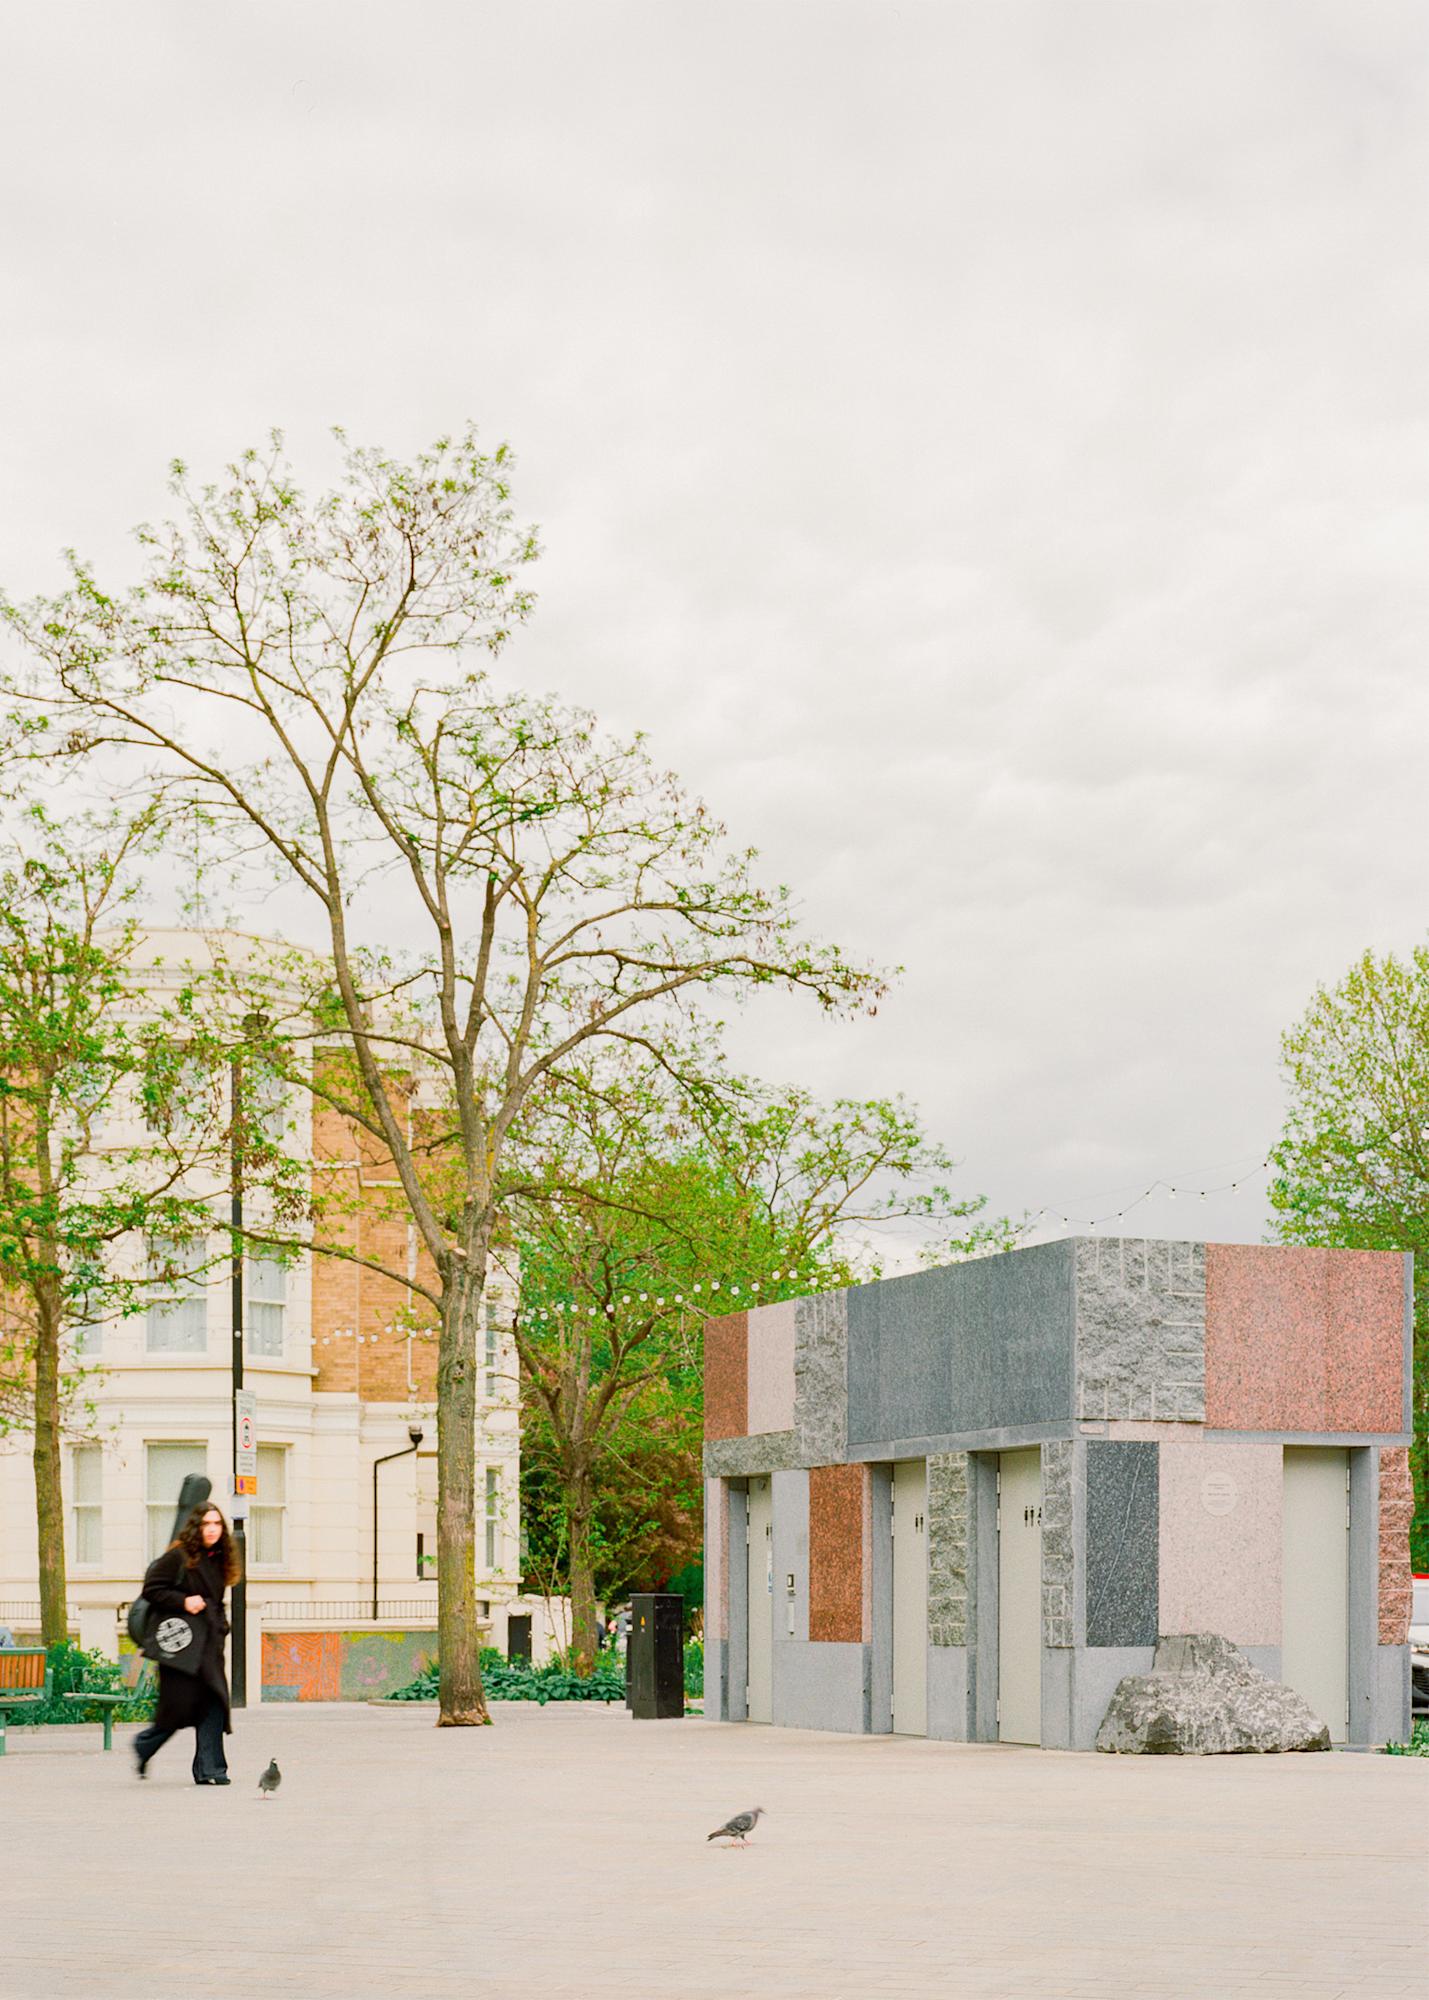
Pink Finnish granite and Norwegian larvikite, previously used as heavy cladding on a steel frame, have been repurposed in Maida Hill as a self-supporting structural system forming the building’s external walls. What was once a decorative facade now performs structurally, developed through close collaboration with Stone Masonry Company (SMC) and Webb Yates as structural engineers.
The stone carapace is structurally independent from the internal service unit, allowing the toilet system to be replaced or upgraded over time without affecting the primary structure. The stone has also been detailed for future disassembly and reuse, supporting an architecture designed with long-term adaptability and multiple life cycles in mind.
- - -
Designs have been developed in response to longstanding aspirations from local community groups and the client’s ambition to improve public facilities within Maida Hill Market while enhancing the surrounding public realm. Working within a constrained and active market environment required careful coordination to maintain access, safety, and continuity of use. The reuse of reclaimed stone introduced both opportunity and complexity, necessitating close collaboration with engineers and fabricators to achieve structural performance and long-term adaptability.
The project responds to wider funding and stakeholder priorities around inclusive, accessible public space, demonstrating how modest civic infrastructure can enhance everyday urban experience through material reuse, landscape integration, and civic improvement.
- - -